

Written by Katie Sanchez, Director of Production & Co-Founder
Bathrooms may be some of the smallest rooms in your house, but they’re often the most complicated to remodel, since plumbing, electrical, ventilation, waterproofing, and tile all have to fit into a few dozen square feet. Every trade has to work in a specific order, and most of them need an inspection before the next one can start.
So, how long does a bathroom remodel take? For most full remodels, plan on 3 to 6 months from your first conversation with a design + build team to the final walkthrough, because so much of that time goes into design, selections, and permitting before anyone touches a wall. The construction itself, which is the stretch where your bathroom is actually out of commission, typically takes four to eight weeks or more for a major remodel, and changing the layout, moving walls, or relocating plumbing will push that timeline longer.
How Long Does It Take to Remodel a Bathroom? It Depends on What You’re Changing
As noted above, a bathroom remodel can take anywhere from 3 to 6 months. But the honest answer has more to do with what’s moving behind the walls as structural changes are what drive longer timelines.
- With a pull-and-replace remodel, the toilet, shower, and vanity stay where they already are, so the drains and supply lines don’t move. You’re still getting new tile, fixtures, and lighting, but with fewer moving parts behind the walls, this is the fastest version of a bathroom remodel.
- Changing the layout, like turning a tub into a walk-in shower or moving the toilet to a different wall, means rerouting drain and supply lines, updating ventilation, and sometimes cutting into floor joists. Changes like these can bring an engineer into the project and add time to both permitting and construction.
- Bigger projects, such as borrowing space from a closet, adding a bathroom where there wasn’t one, or building in accessibility features like a curbless shower and blocking for grab bars, take the most planning up front and the most time on site.
Whatever the scope, the more that gets figured out before construction starts, the better the odds it stays on schedule once it does. If you’re still working out where your number lands, our guide to what goes into a remodel budget walks through how scope and cost move together.
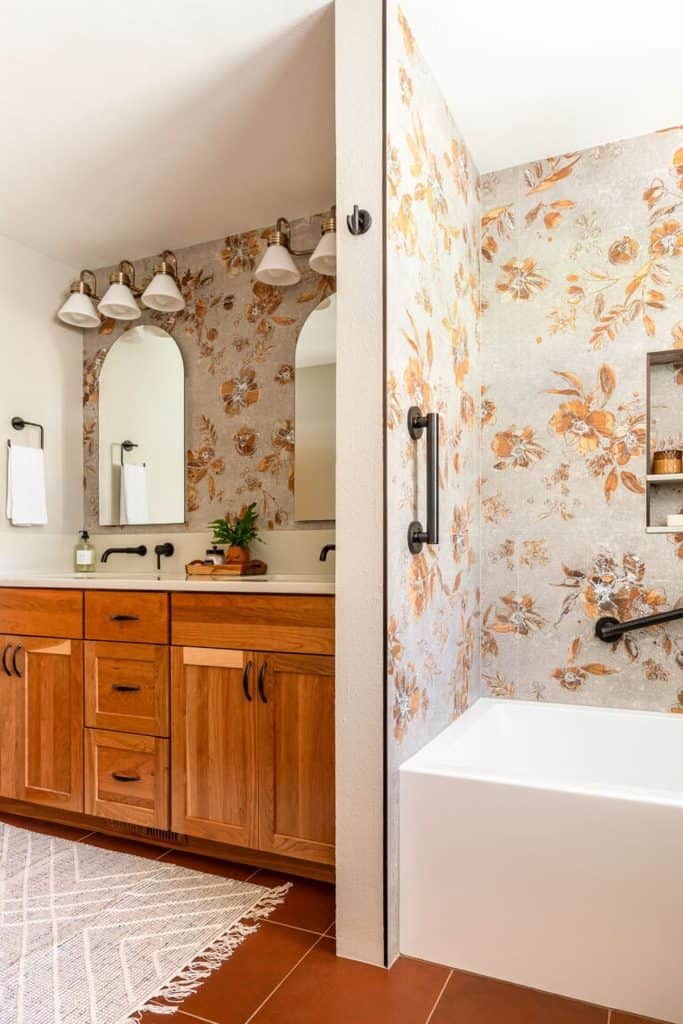
What Happens in Each Phase of a Bathroom Remodel
Discovery, Design, and Selections
We start with how you actually use the room: who’s getting ready in there at 7:00 a.m., whether the tub is non-negotiable, and whether the dog gets bathed in there, too. Those answers shape the layout and the floor plan that every other decision depends on.
From there we move into selections, and a bathroom asks for a ridiculous number of them, from floor and shower tile to the vanity, countertop, plumbing fixtures, lighting, mirrors, hardware and shower glass. We help narrow each category down so you’re choosing between a few good options instead of a few hundred (our post on how to select tiles goes deeper on that one). Depending on the scope, this phase can take anywhere from a few weeks to a few months.
Permitting and Ordering
In Seattle, a full bathroom remodel almost always involves permits. Plumbing and electrical work generally need their own, and moving walls or touching the structure brings a building permit into the mix as well. Seattle’s Department of Construction and Inspections has the final word on what your specific project needs, and review times vary with scope and how busy the city is, so we handle the submissions and keep an eye on them for you.
Demo and Rough-In
Demo usually wraps up in a day or two, but what’s behind the walls is another story, because every older Seattle house seems to be hiding something. It might be galvanized pipes well past their prime, outdated wiring, a soft subfloor around the toilet from a slow leak nobody caught, or a “temporary” fix that’s clearly survived a few decades and a few owners. When we find something, we show you, talk through your options and what each one costs, and fix it the right way. Nobody’s going to quietly patch it over and hope you don’t notice.
Waterproofing, Tile, and Finishes
Before any tile goes up, the shower gets backer board and a waterproofing system, and some of those products need time to cure before working continues. It’s the least glamorous step in the whole project, and it’s also the one that decides whether your shower holds up for the next 20 years.
Tile is often the longest stretch of construction, especially when the design includes niches, detailed patterns, or small mosaics. Stone countertops are templated after the vanity is installed and then fabricated, while shower glass is measured once the tile is finished and then made the fit. After fixtures, lighting, paint, and hardware go in, we close out the final inspection and walk the space with you to wrap up any punch-list items.
If you want to see how all of this fits together from that first conversation to the final walkthrough, our design + build process lays out every phase.
What Slows a Bathroom Remodel Down (and How We Keep It Moving)
Most bathroom delays come from the same handful of places:
- Design decisions that get made in the middle of construction instead of before it starts.
- Long lead times or late deliveries on materials the crew is ready to install.
- Surprises behind the walls, which show up a lot more often in older homes.
- Permit review that takes longer than expected.
- Changes to the scope once work is already underway.
Now, this next line is important. Changing your mind mid-project is completely normal (it’s your house!), so our job is to get the big decisions locked in early and make the inevitable small changes painless.
You can’t control what’s hiding in a 1920’s wall, but nearly everything else on that list can be planned for. Our design and selections are finished before the demo, materials are ordered and tracked ahead of time, and you get a construction schedule with the trades already lined up, along with weekly updates once we’re on site. Why choose a design + build firm like Moxie? Because the same team designs and builds your bathroom. It’s collaboration and communication at its finest.
Browse our portfolio to see some of our finished bathrooms, and if yours is overdue for a remodel, let’s talk.
About the Author
Katie Sanchez is Co-Founder and Director of Production at Moxie Collaborative, with 13 years of experience in construction and project management. Today, she oversees the construction side of every Moxie project, from early-stage estimating through groundbreaking, coordinating crews and subcontractors, managing schedules and budgets, and keeping communication clear between the field team and clients. She is based in the Pacific Northwest, and is a member of the National Kitchen & Bath Association Puget Sound (NKBA), Washington Women in Trades, the National Association of Home Builders (NAHB), the National Association of the Remodeling Industry (NARI), the Master Builders Association of King and Snohomish Counties (MBAKS), the Building Industry Association of Washington (BIAW), and the National Association of Women in Construction (NAWIC).