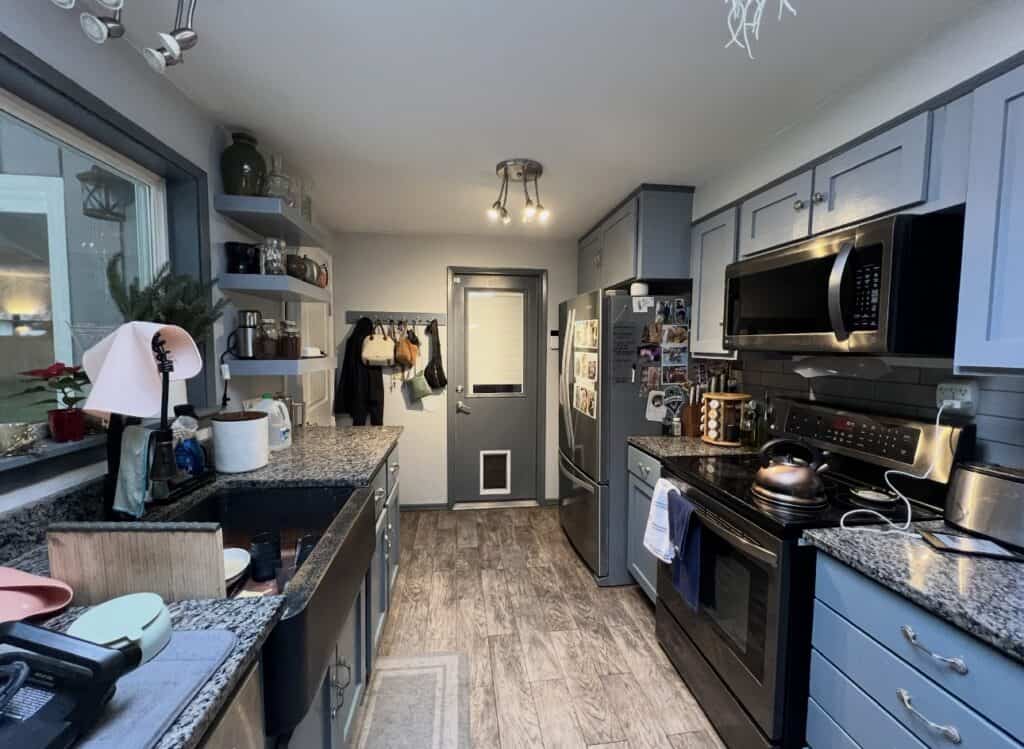
What started as a bathroom remodel quickly turned into something bigger. With baby number two on the way and a toddler already pushing their kitchen to its limits, Brett and Keshia realized the room they used most was also the one working against them. They needed more storage, better flow, and a place where family life could actually happen.
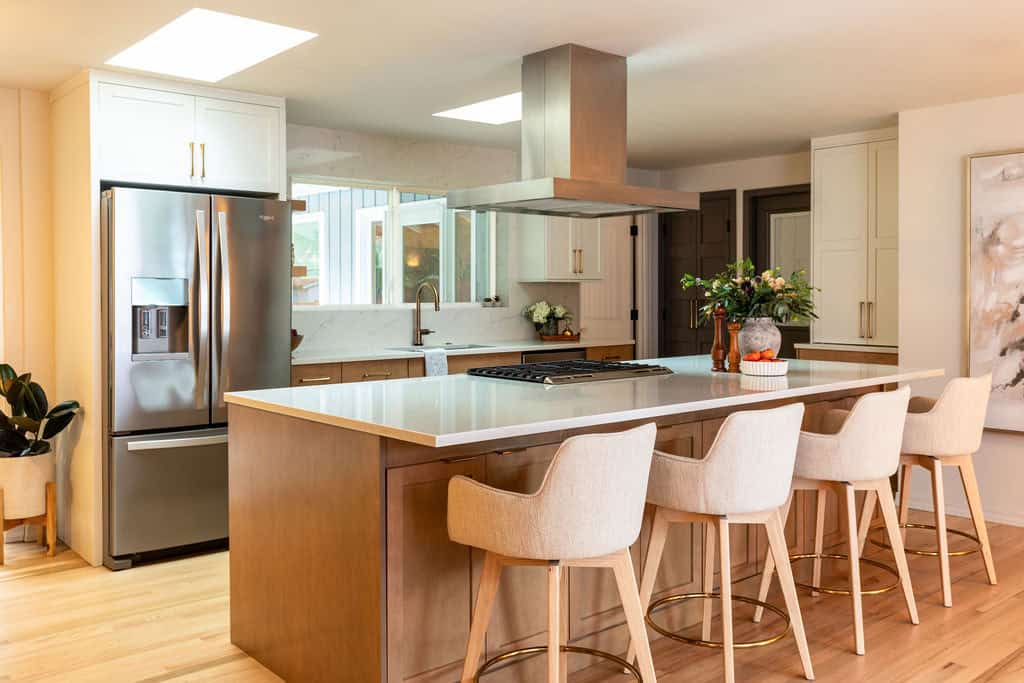
Budget was a priority, so we started designing within the existing footprint. But after our structural engineer confirmed the wall between the kitchen and living room wasn’t load-bearing, Brett and Keshia decided an open layout was worth the investment. The revised plan introduced a spacious island, an open-concept layout, and the foundation for a transitional style kitchen that balanced timeless design and the way their family actually lives.
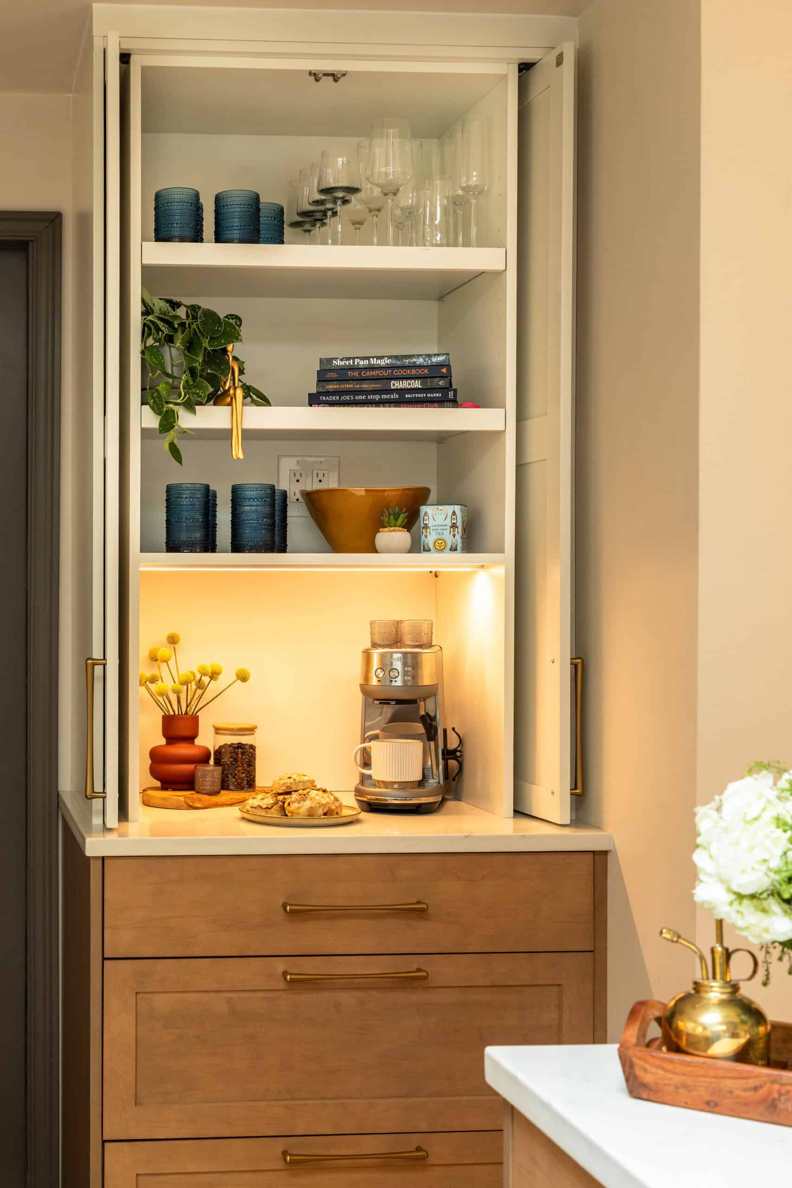
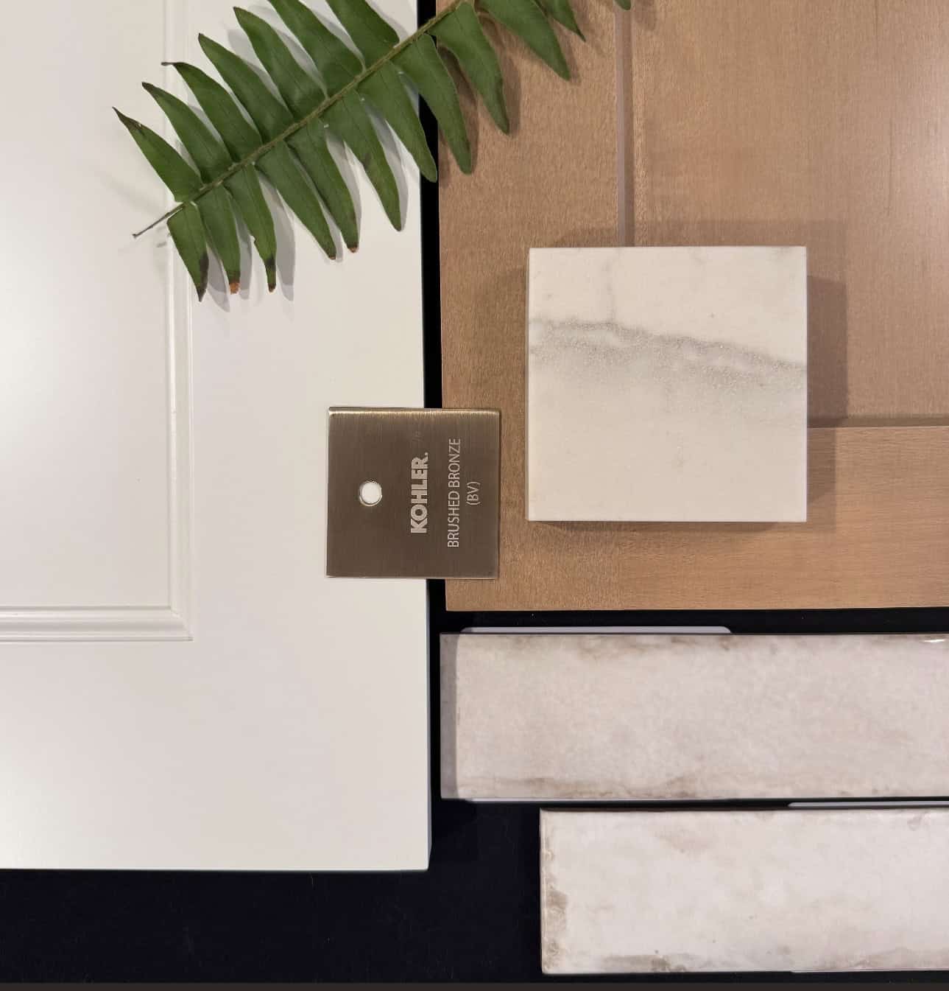
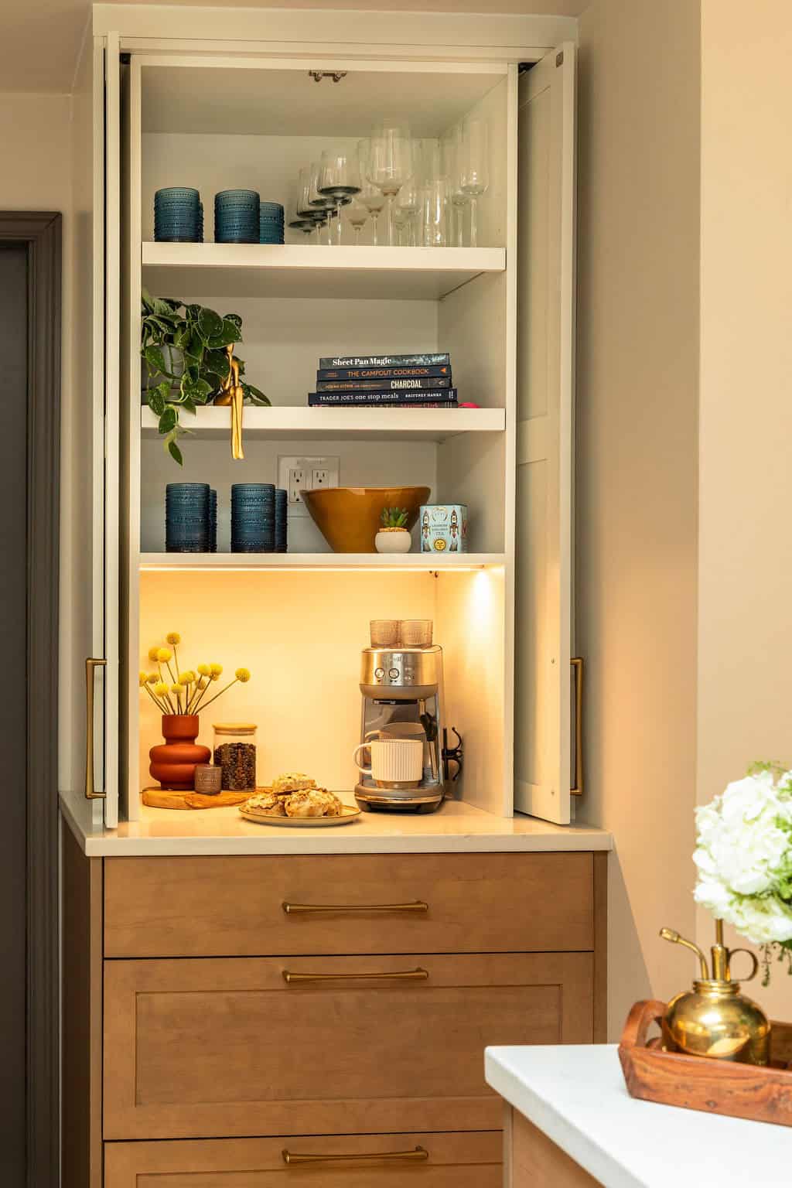
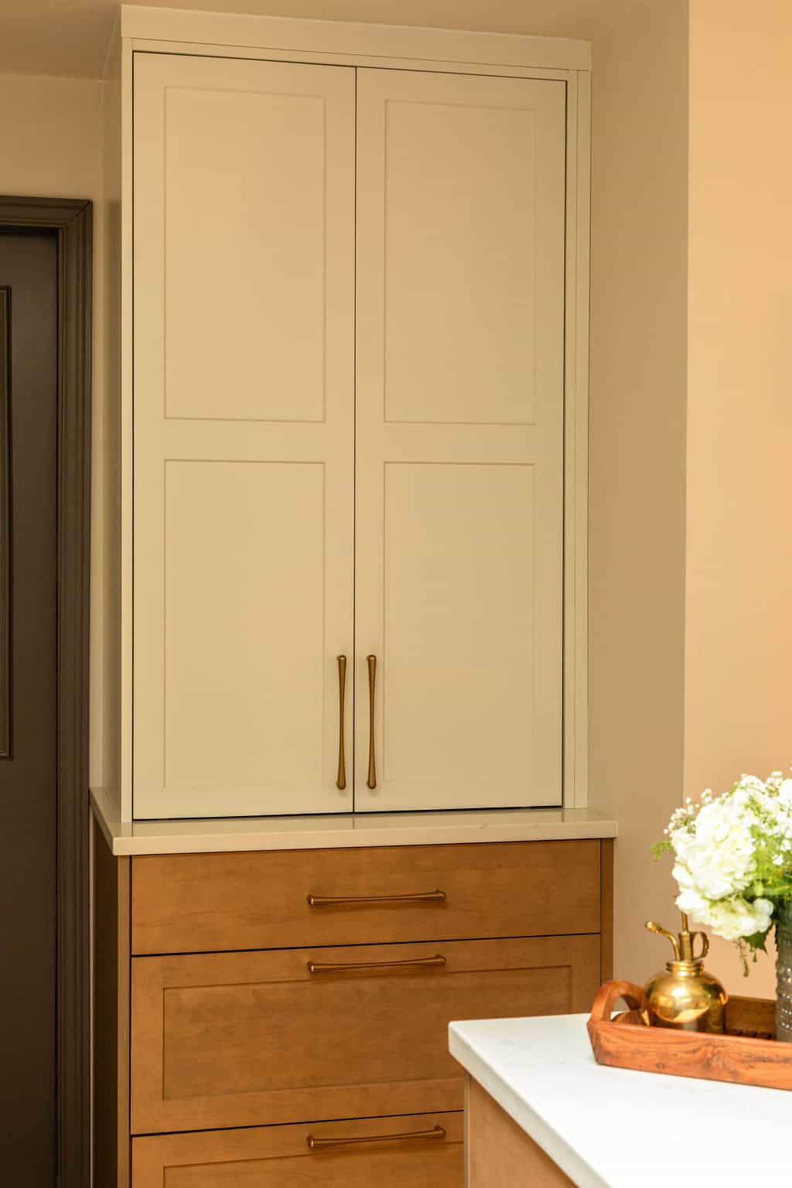
Demolition revealed a few surprises common in older Seattle homes, including framing issues, an aging subfloor, and outdated finishes. We addressed each one, then added upgrades this family deserved: dual skylights, a built-in pantry carved out of underused garage space, hidden coffee storage behind custom pocket doors, and refinished hardwood floors in a light blonde tone. The result is a calm, Scandinavian-inspired transitional kitchen that’s designed to work as beautifully as it looks.